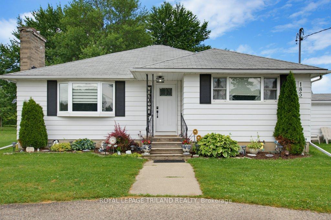
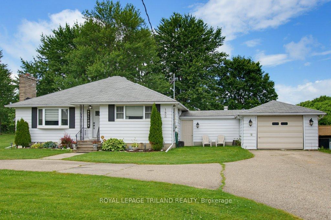
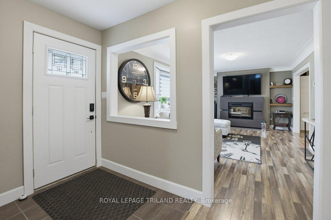
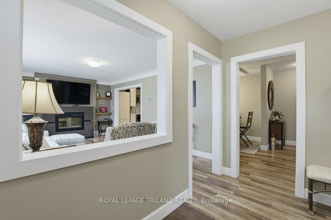
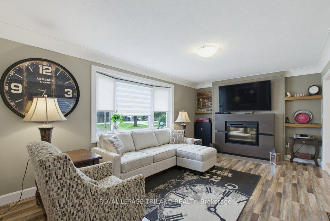
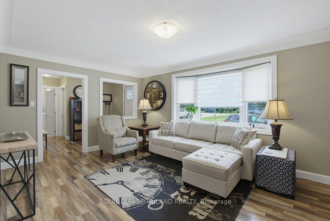
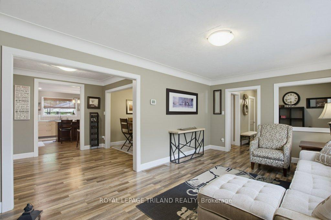
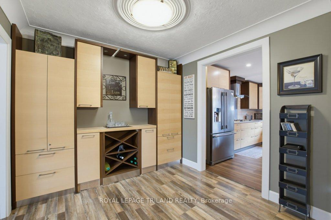
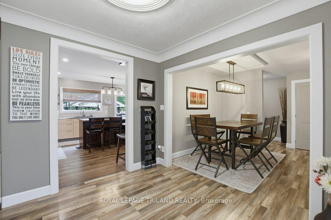
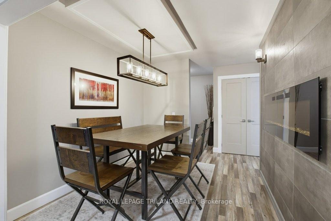
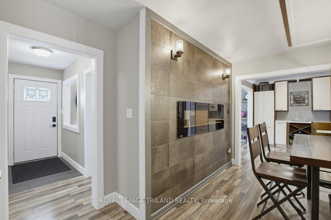
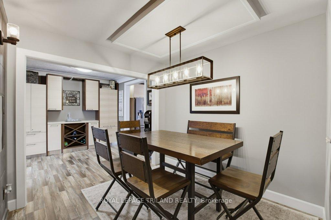
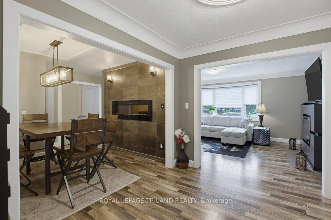
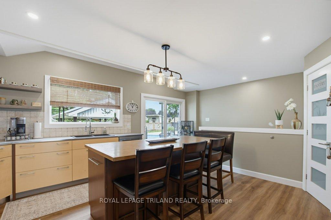
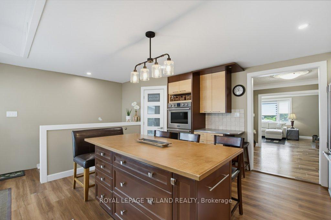
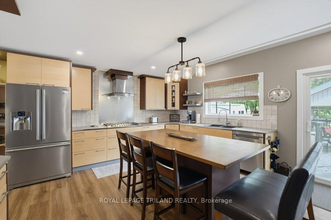
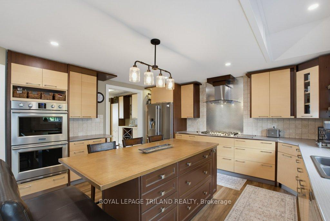
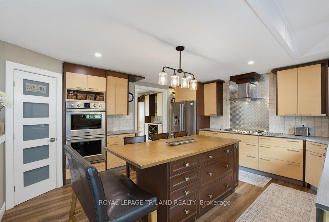
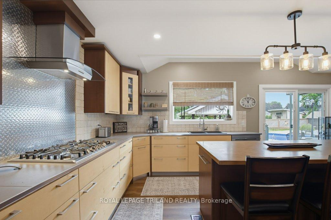
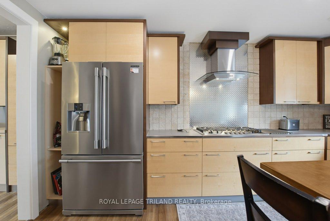
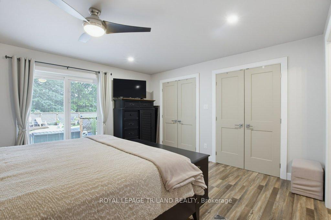
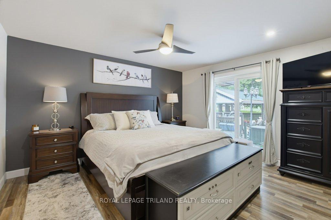
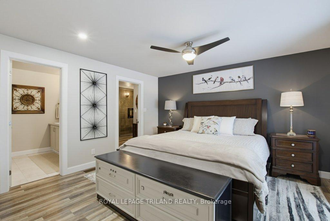
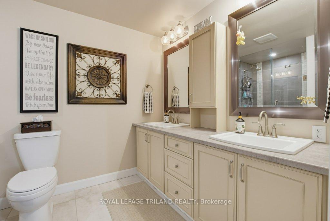
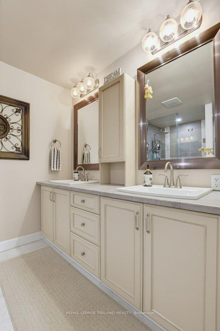
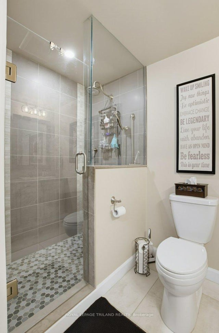
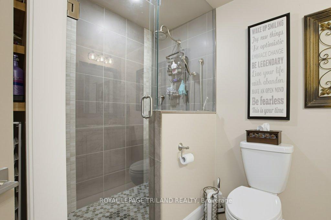
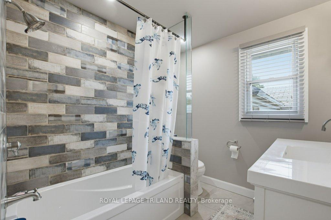
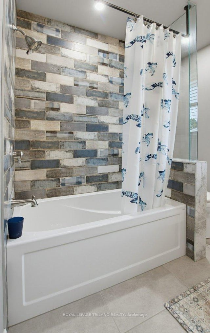
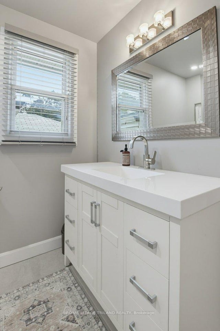
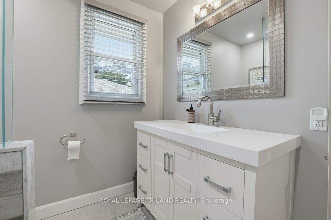
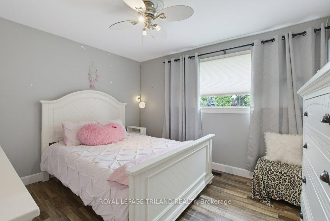
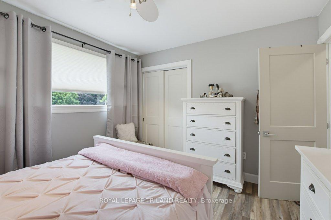
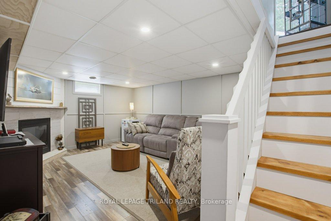
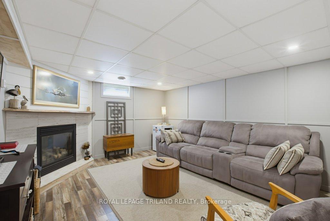
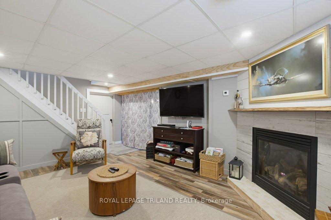
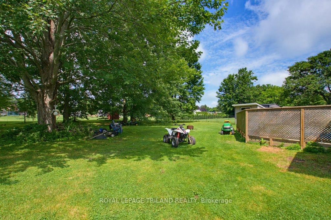
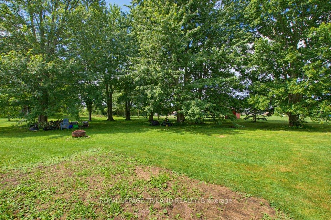
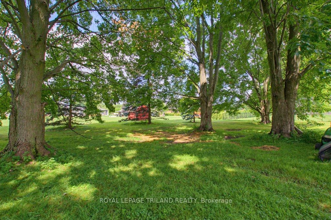
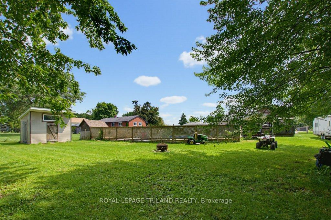
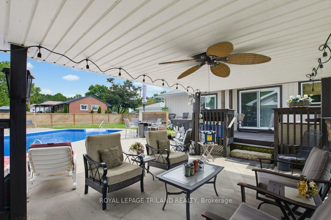
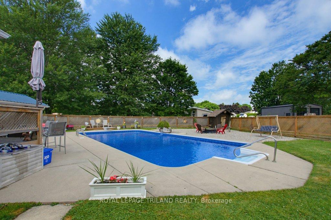
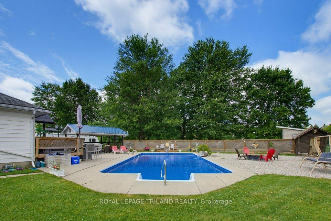
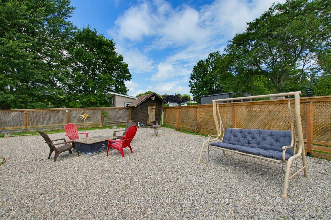
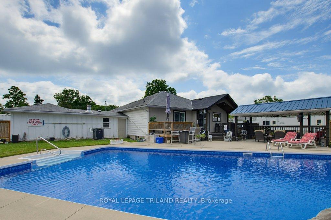
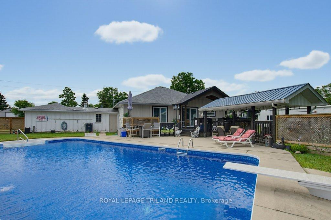
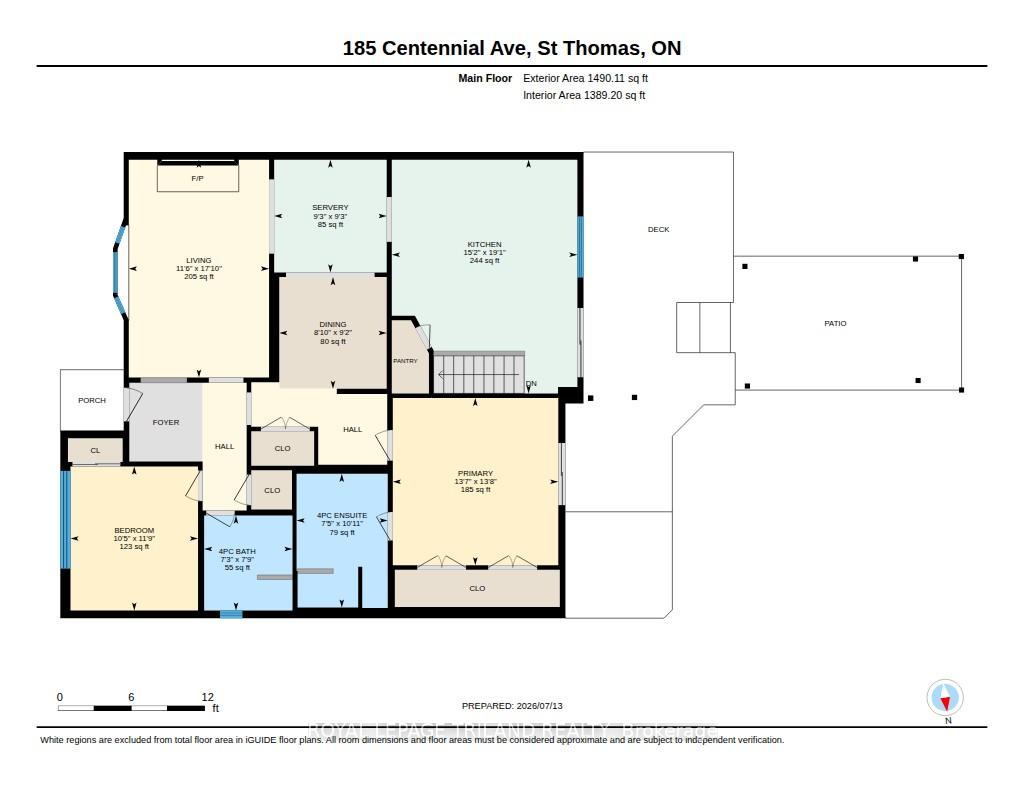
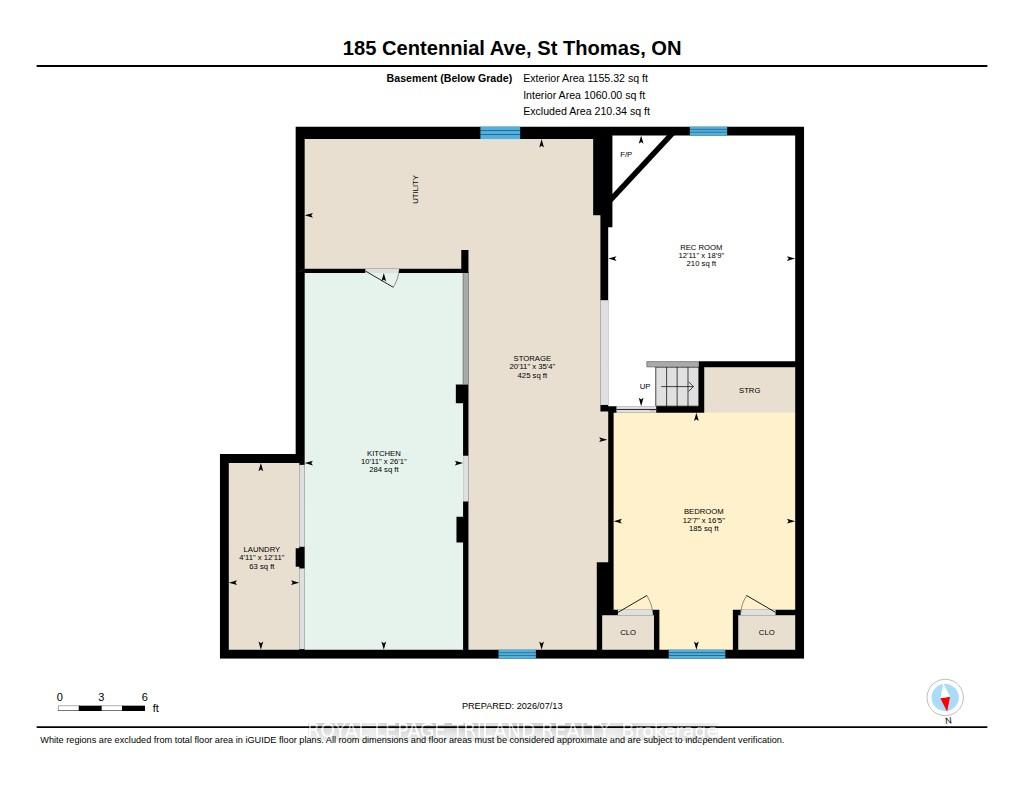
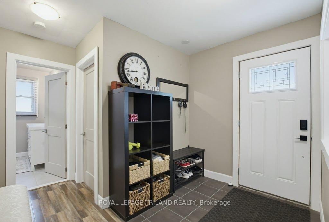
Welcome to your own private retreat! Nestled on approximately one acre of beautifully treed property, this stunning, fully renovated bungalow offers the perfect blend of modern comfort and peaceful country living.The bright and spacious main floor features two bedrooms, including a beautiful primary suite complete with a private ensuite and sliding patio doors leading directly to your backyard oasis. The heart of the home is the recently renovated kitchen, thoughtfully designed with ample cabinetry, generous workspace, and an open, inviting feel that's perfect for everyday living and entertaining.Both bathrooms have also been tastefully updated with quality finishes.The finished lower level offers a third bedroom, large family room complete with a gas fireplace, providing flexible space for guests, a growing family, or a home office.Step outside and discover your own resort-style backyard. Surrounded by mature trees for exceptional privacy, you'll love spending summer days in the heated 20' x 40' in-ground pool or relaxing in the beautifully landscaped outdoor living space. An attached garage adds everyday convenience, while the expansive property provides room to enjoy nature, entertain, or simply unwind. This move-in-ready home offers the rare opportunity to enjoy stylish, updated living in a tranquil setting just minutes from local amenities.
Address
185 Centennial Avenue
List Price
$724,900
MLS® Status
Sold Conditional Escape
Property Type
Residential Freehold
Type of Dwelling
Detached
Style of Home
Bungalow
Transaction Type
Sale
Area
Central Elgin
Sub-Area
Rural Central Elgin
Region
Elgin
Bedrooms
2 + 1
Bedrooms (Total)
3
Rooms Above Grade
5
Rooms Below Grade
3
Bathrooms
2
Floor Area
1100-1500 Sq. Ft.
Lot Size Source
MPAC
Lot Depth
290.5
Lot Size Units
Feet
Lot Width
122
Parcel Number
351950053
Occupant Type
Owner
Cross Street
Talbot & Centennial
Approx. Age
51 - 99 Years
MLS® Number
X13879214
Listing Brokerage
ROYAL LEPAGE TRILAND REALTY
Basement Area
Full
Postal Code
N5R 5B3
Posession Details
Flexible
Parking Places (Total)
11
Parking Spaces
10
Tax Amount
$5,117.10
Tax Year
2025
Interior Features
Primary Bedroom - Main Floor, On Demand Water Heater, Water Heater Owned
Cable
Available
Central Vacuum
No
Family Room
No
Hydro
Yes
Elevator
No
Ensuite Laundry
No
Special Designation
Unknown
Standard Status
Active Under Contract
Senior Community
No
Board Or Association
London and St. Thomas Association of REALTORS
Heat Source
Gas
Heat Type
Forced Air
Cooling Features
Central Air
Construction Materials
Vinyl Siding
UFFI
No
Direction Faces
West
Fireplace
Yes
Fireplace Features
Electric, Natural Gas
Foundation Details
Poured Concrete
Garage
Yes
Garage Type
Attached
Covered Spaces
1
Kitchens Total
1
Kitchens Above Grade
1
Pool Features
Inground
Roof
Asphalt Shingle
Tax Legal Description
LT 27 PL 251 YARMOUTH; CENTRAL ELGIN
Waterfront
No
Waterfront
None
Sewer
Sewer
Rooms
| Floor | Type | Dimensions | Features |
|---|---|---|---|
| Main | Living Room | 5.44 x 3.5 Meters | |
| Main | Other | 2.81 x 2.81 Meters | |
| Main | Dining Room | 2.79 x 2.68 Meters | |
| Main | Kitchen | 5.83 x 4.63 Meters | |
| Main | Primary Bedroom | 4.17 x 4.13 Meters | |
| Main | Bathroom | 3.33 x 2.27 Meters | 4 Pc Ensuite |
| Main | Bedroom | 3.59 x 3.18 Meters | |
| Lower | Recreation | 5.71 x 3.94 Meters | |
| Lower | Bedroom | 5 x 3.83 Meters | |
| Lower | Utility Room | 10.77 x 6.38 Meters | |
| Lower | Utility Room | 7.94 x 3.34 Meters | |
| Lower | Laundry | 3.94 x 1.49 Meters |